Each stage is tailored to your project and agreed scope.
+ STRUCTURAL · MARINE · COASTAL
Engineering & plans for your next project.
From docks and seawalls to foundations and buildings, Full Span brings engineering and drawings together. We take the time to understand your site, what you want to build and the details that matter.
Share the project address, what you want to build, and any survey or photos you have. We use that information to check site constraints, identify what else is needed, and define the drawings and engineering to include in your proposal.
01ON LAND
Structural & building projects
Bring us your building, slab or site-plan inquiry. We will review what you are building, how it will be used and the engineering and drawings the project requires.
We welcome other project inquiries. Accepted services depend on project fit, available information, professional competence and applicable licensure. The final scope is always confirmed before work begins.
02 / PROJECT SUPPORT
Consulting and Permitting
Our team helps you work through the next steps, organize project information and coordinate the permitting process.
CONSULTING
Work through the questions.
Talk through your project before committing to the next step. We help clarify the goals, review the information you have and identify what needs to be resolved.
Consulting and permitting are scoped and quoted individually. Any required engineering design, calculations or signed and sealed documents must be included in the agreed scope and provided by an appropriately licensed professional. Agency review times and approvals are determined by the reviewing authorities.
03 / DOCKVISION
Explore your dock before the plans.
Lay out your dock, try different configurations and see how the walkway, platforms and covered areas fit together before you request plans.
ONLINE DOCK LAYOUT TOOL
Start a dock layout.
Open the dock layout studio and start with an editable design.
Opens in a new tab. Layouts are for planning, not engineered or permit-ready plans. Creating a layout does not start a Full Span engagement.
3D DOCK EXAMPLE
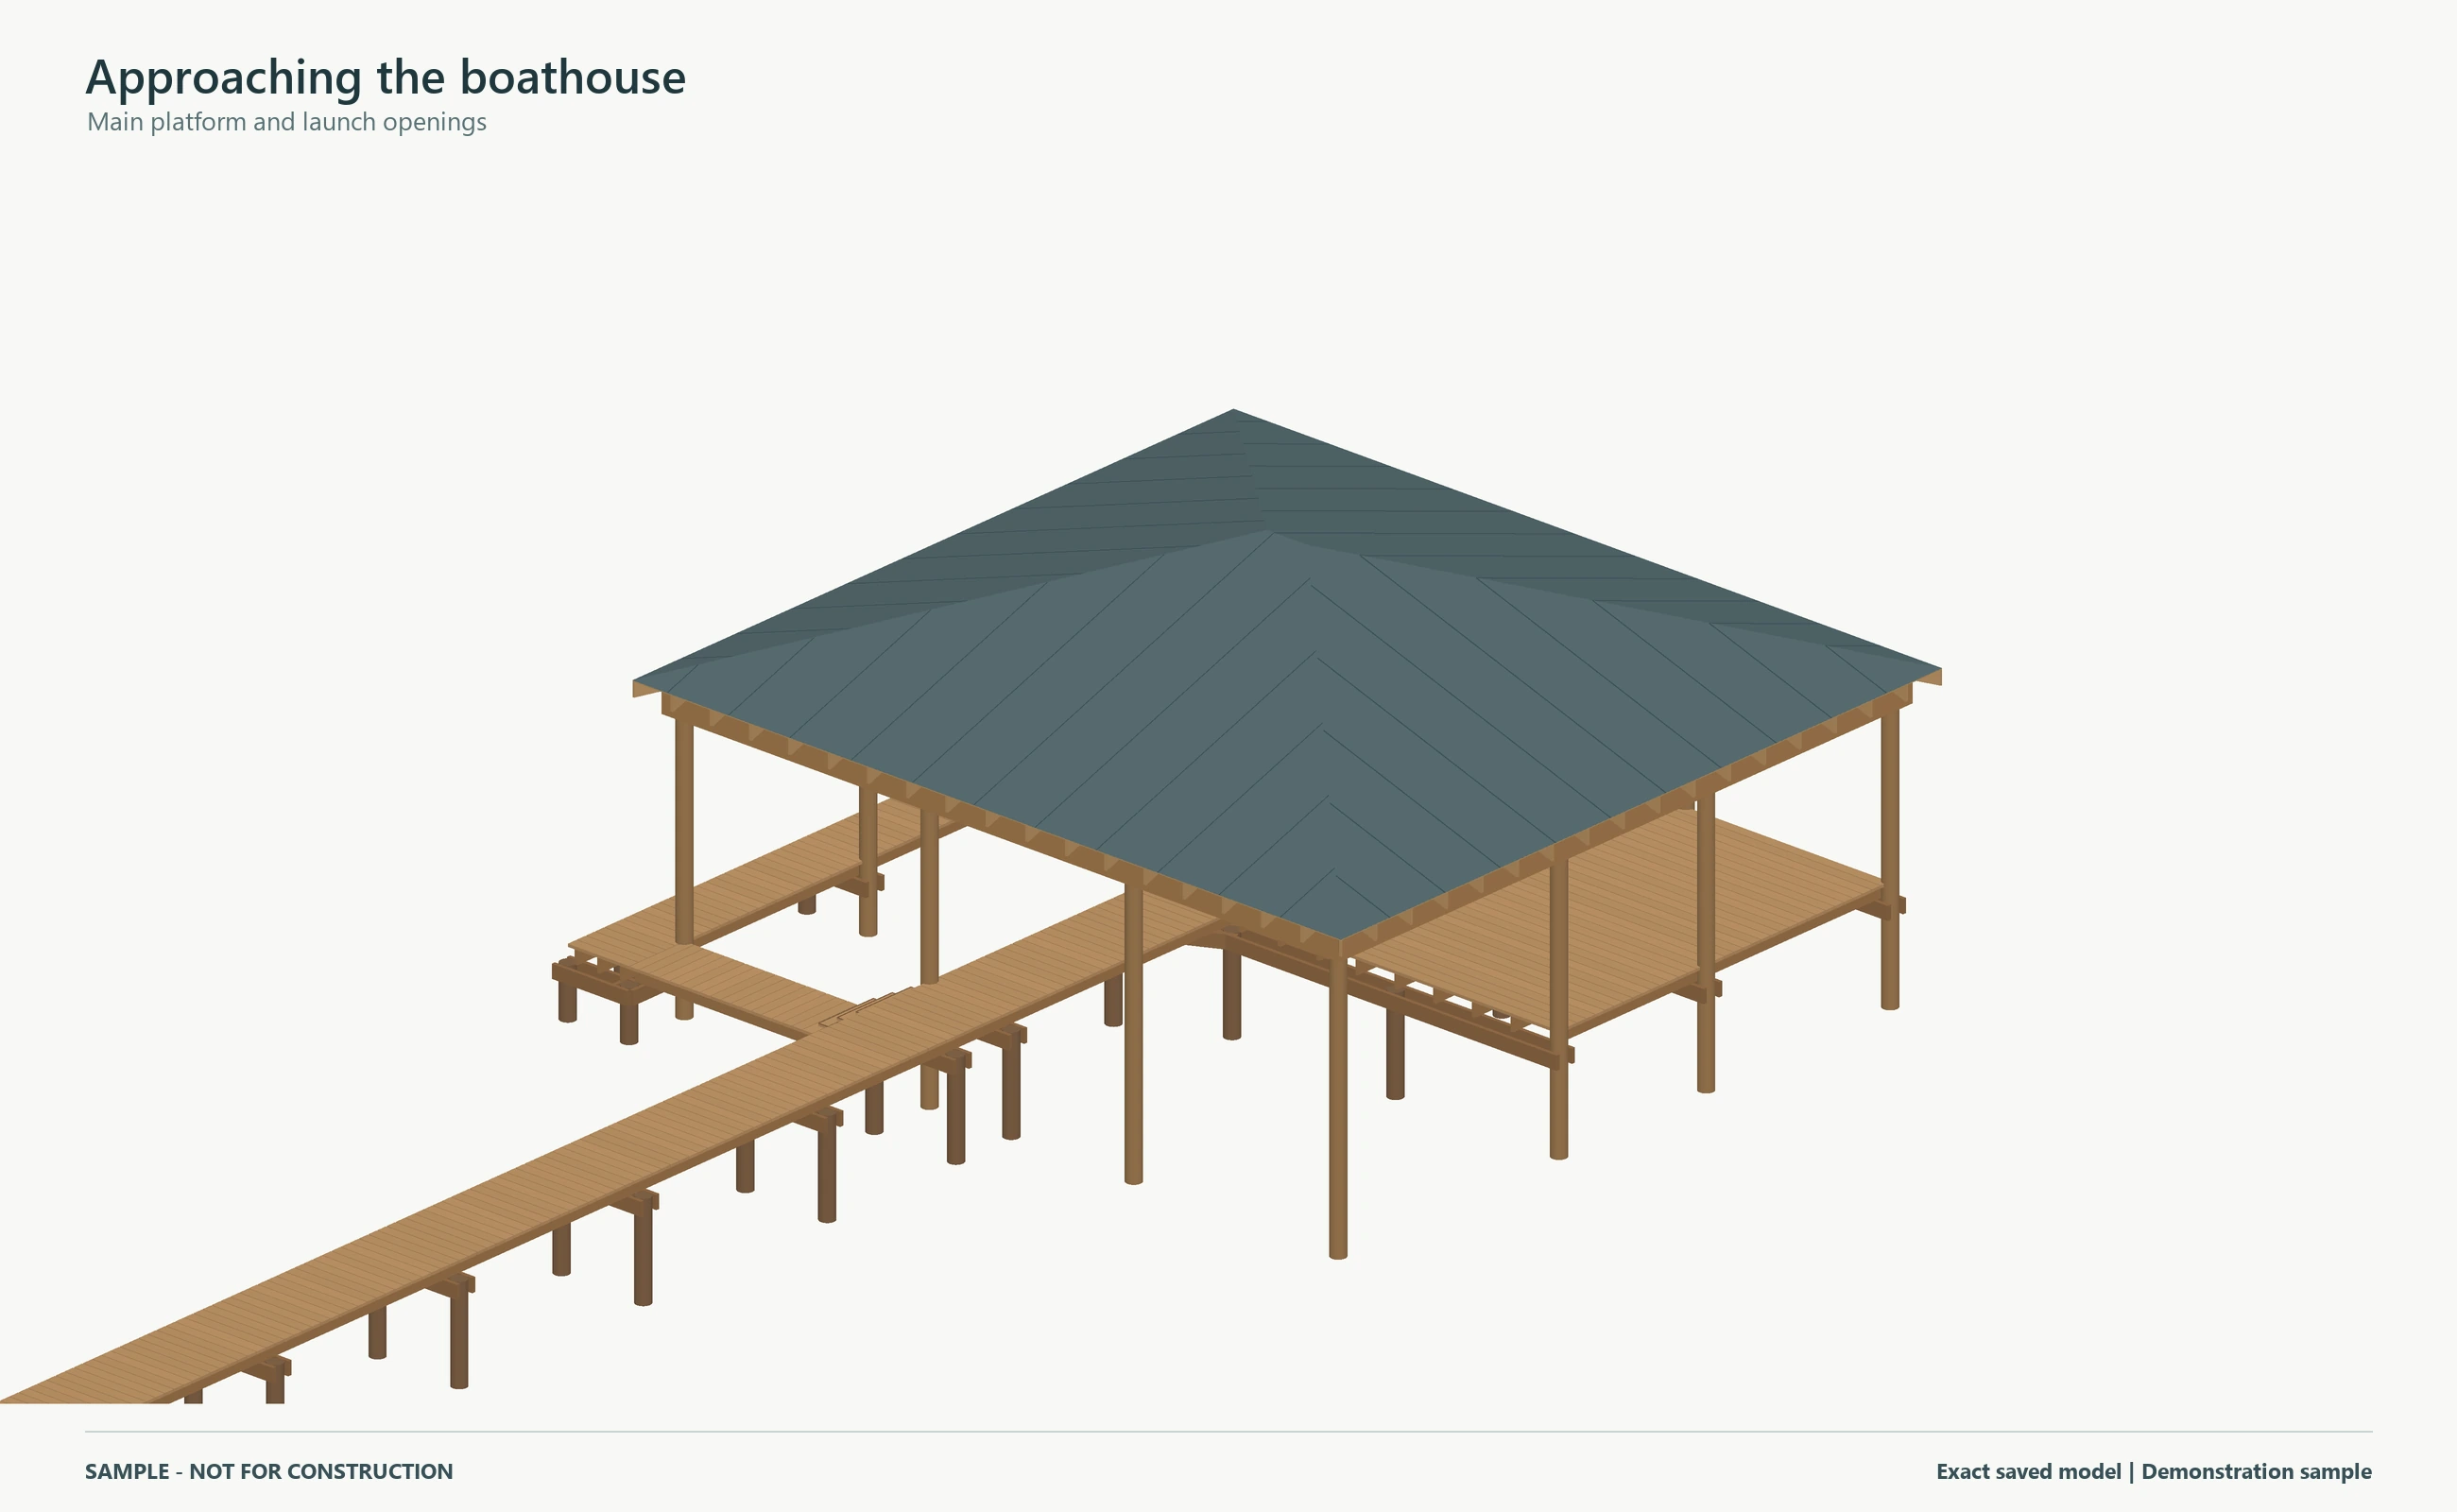
See how the layout fits together.
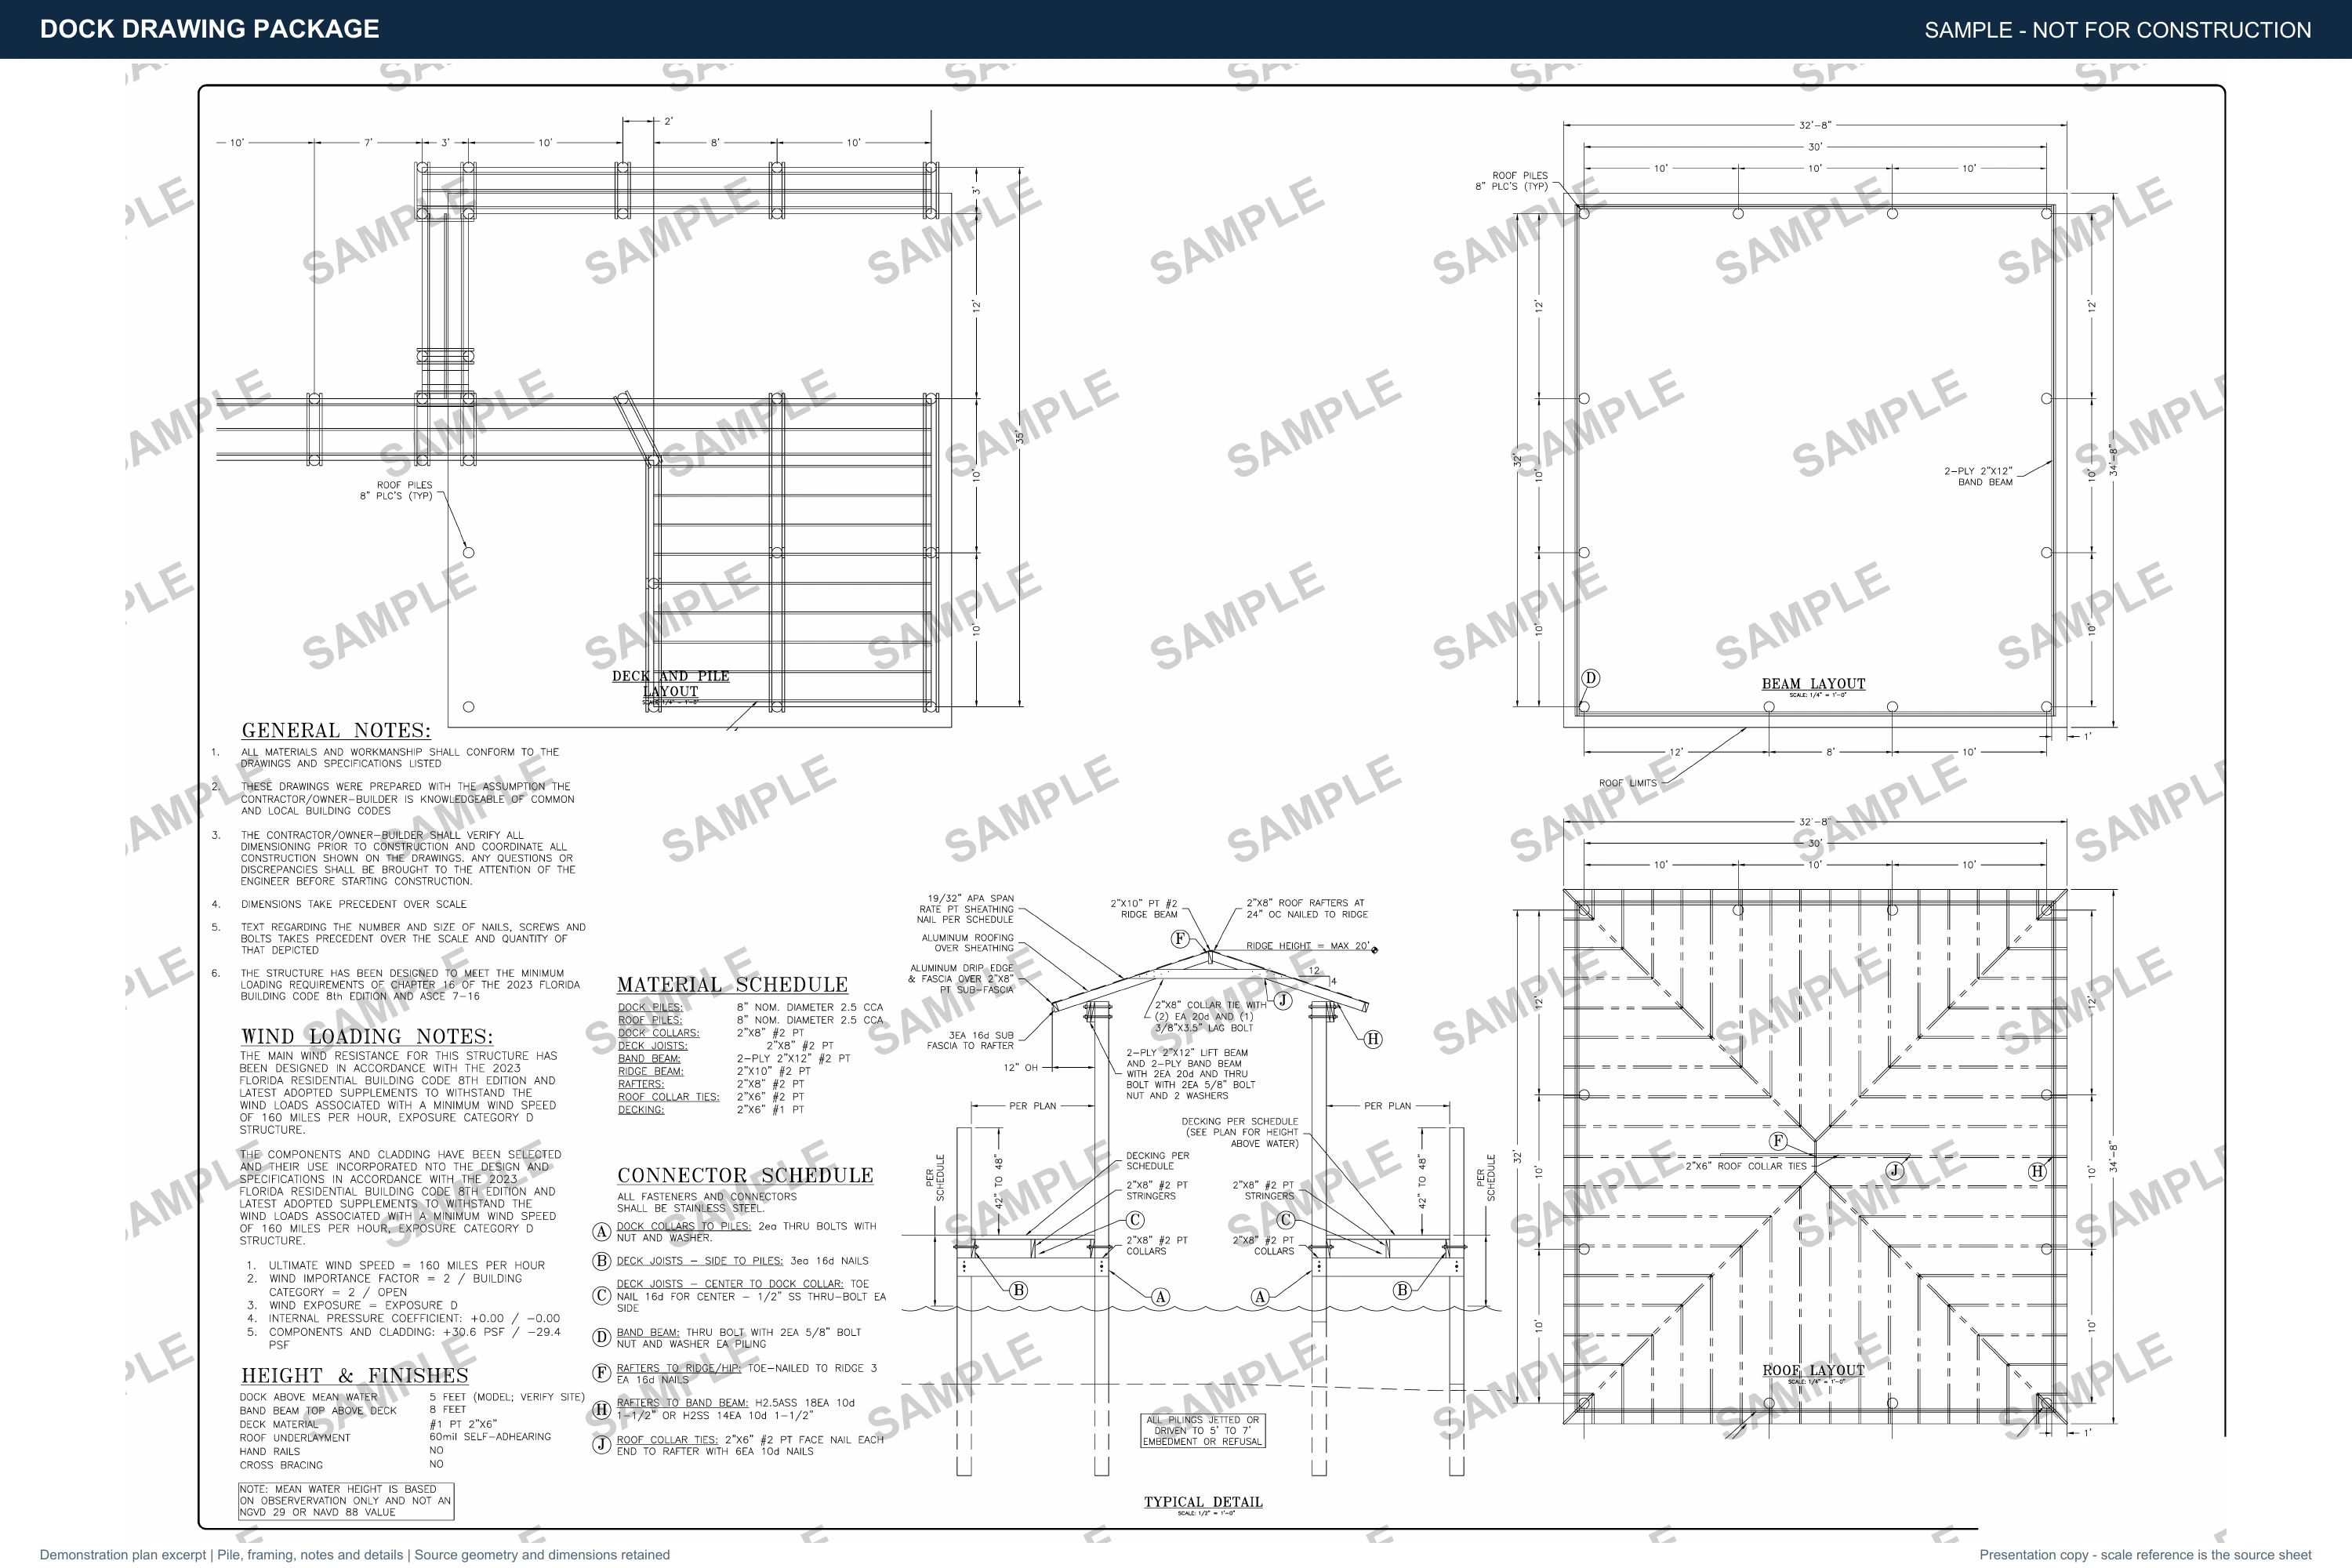
The sample drawing and 3D illustration are demonstration material, not completed Full Span projects or construction documents.
7DAY STANDARD TURNAROUND
04 / STANDARD MARINE PLANS
Standard projects. A clear delivery schedule.
Docks
Seawalls
Riprap retaining walls
Seven-day standard turnaround for accepted standard dock, seawall and riprap retaining-wall plans.
The start date, delivery date and included work are confirmed before production begins, once the project is accepted and required information and authorization are received. Complex or nonstandard projects are scheduled individually. Changes to scope or required inputs can affect the schedule. Agency reviews and permit approvals follow their own timelines.
05 / PROJECT PRICING
An estimate to start. A quote for your project.
Every project is priced case by case. We review the site, available information and required work before confirming the fee.
PRELIMINARY STANDARD-MARINE RANGE
$1,000–$2,500
A planning range for straightforward seawall, dock and dune-crossover projects, including drafting and engineering within an agreed scope.
This is a preliminary estimate, not a fixed package, binding quote or price cap. Complexity, site conditions, missing information, review requirements and revisions can change the fee. Structural and other projects are quoted individually.
Surveying, geotechnical work, application fees and other third-party costs are not assumed included. Deliverables, exclusions, professional responsibility and schedule will be stated in the proposal. Engineering services are subject to applicable licensure and the agreed project scope.
From the first conversation to the finished plans.
Start with the information you have. We will identify what else is needed, confirm the scope and put the fee and schedule in writing before work begins.
01
Bring the idea.
Share the location, intended use, available survey, photos and any existing drawings.
02
Define the scope.
Review the technical needs, missing information and professional requirements.
03
Agree on the work.
Confirm deliverables, fee, exclusions and a realistic schedule in a written proposal.
04
Develop the plans.
Prepare the agreed documents under the responsible professional's direction and review.
A FEW COMMON QUESTIONS
Before you start.
Do you only take marine projects?
No. The intended scope includes structural and building-related inquiries as well as marine and coastal work. Each project is reviewed for fit, technical requirements and the appropriate licensed professional before acceptance.
Can I ask about consulting or permitting on its own?
Yes. Our team can discuss consulting or permitting as its own project scope. The services, required information and fee are confirmed for your project. Any engineering work is identified separately within the agreed scope, and permit decisions remain with the reviewing authorities.
What does the preliminary price range include?
The $1,000–$2,500 planning range is intended for straightforward standard marine projects with drafting and engineering in the agreed scope. It is not a menu of packages or a guarantee. Your proposal will identify included work, exclusions and any additional costs.
Will the plans be signed and sealed?
When required and included in the accepted scope, the responsible licensed professional must prepare or supervise, review and authorize the signed and sealed documents. Signed and sealed plans do not guarantee permit approval.
How long will my project take?
Our standard turnaround is seven days for accepted standard dock, seawall and riprap retaining-wall plans. We confirm the start date, delivery date and included work once the scope is accepted and required information and authorization are received. Other projects are scheduled individually. Agency review and permit approval are separate from plan-production timing.
07 / START A CONVERSATION
What are you planning to build?
Tell us where the project is and what you have in mind. We’ll let you know what we need to review the scope.